<-- style PDP --> 623 Capuchon Way, Ottawa - Detached for sale for $999,000
  • sold
  • leased

623 Capuchon Way

Ottawa, Ontario, K4A 0W2 - Avalon East

$999,000$000000

  • Neighbourhood

    Avalon East

  • Major Intersection

    Esprit and Waterfern

  • Listed Since: 136 day(s)

  • Last update: 86 day(s) ago

Overview

  • Property Type

    Detached, 2-Storey

  • Bedrooms

    4 + 1

  • Bathrooms

    4

  • Basement

    Finished

  • Kitchen

    1

  • Total Parking

    4 (2 Attached Garage)

  • Lot Size

    45.34x89.53 (Feet)

  • Taxes

    $6,882.14 (2026)

  • Type

    Freehold

Property Description

Property description for 623 Capuchon Way, Ottawa

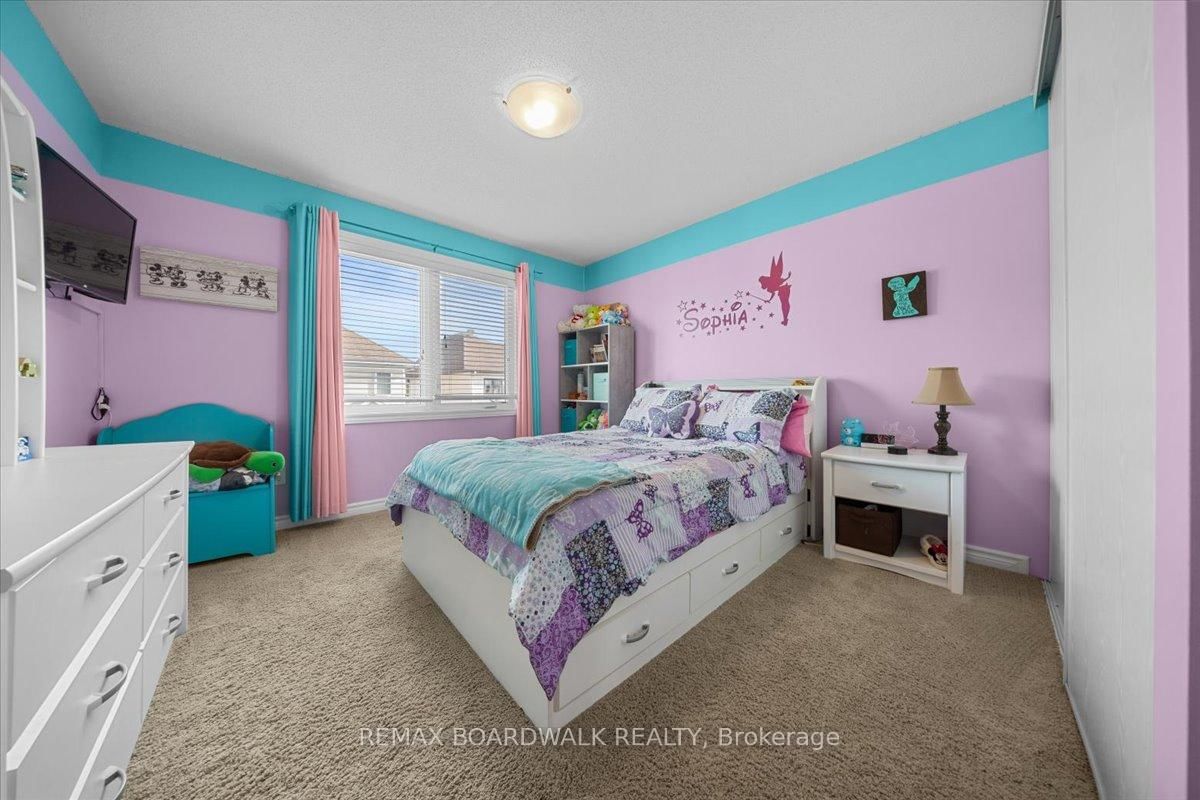
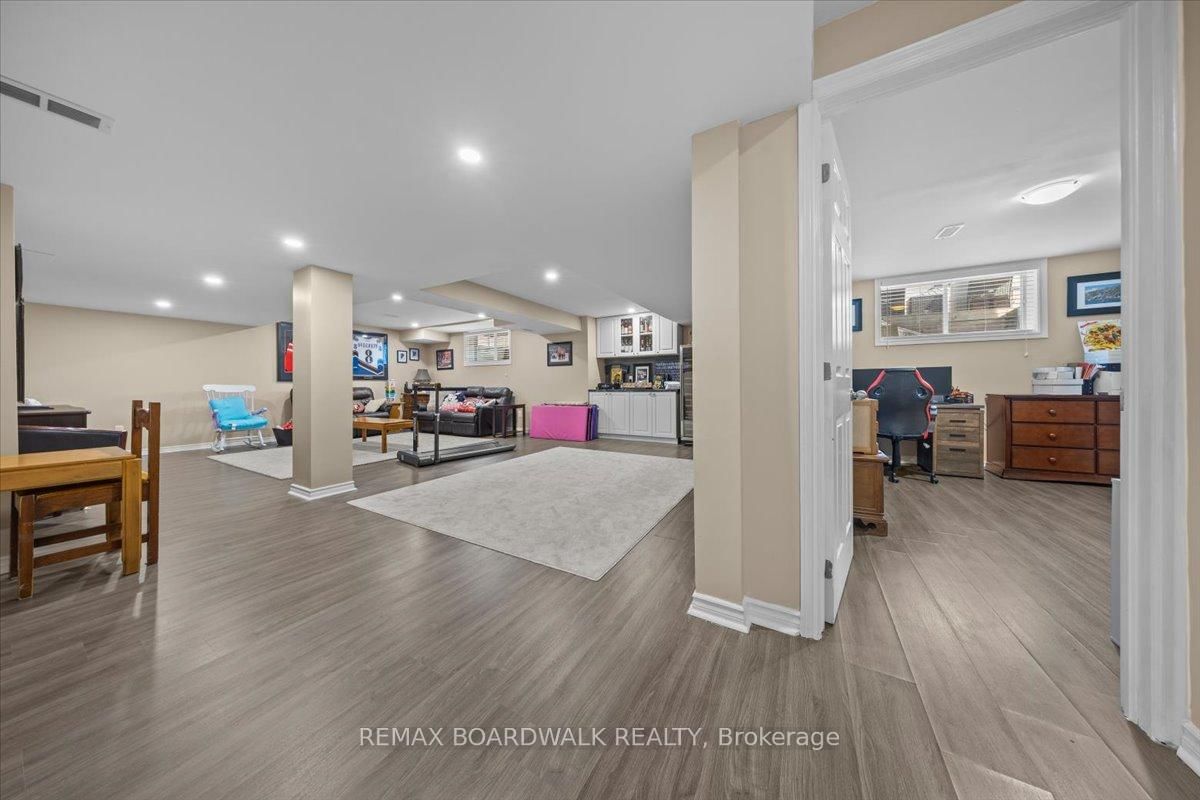
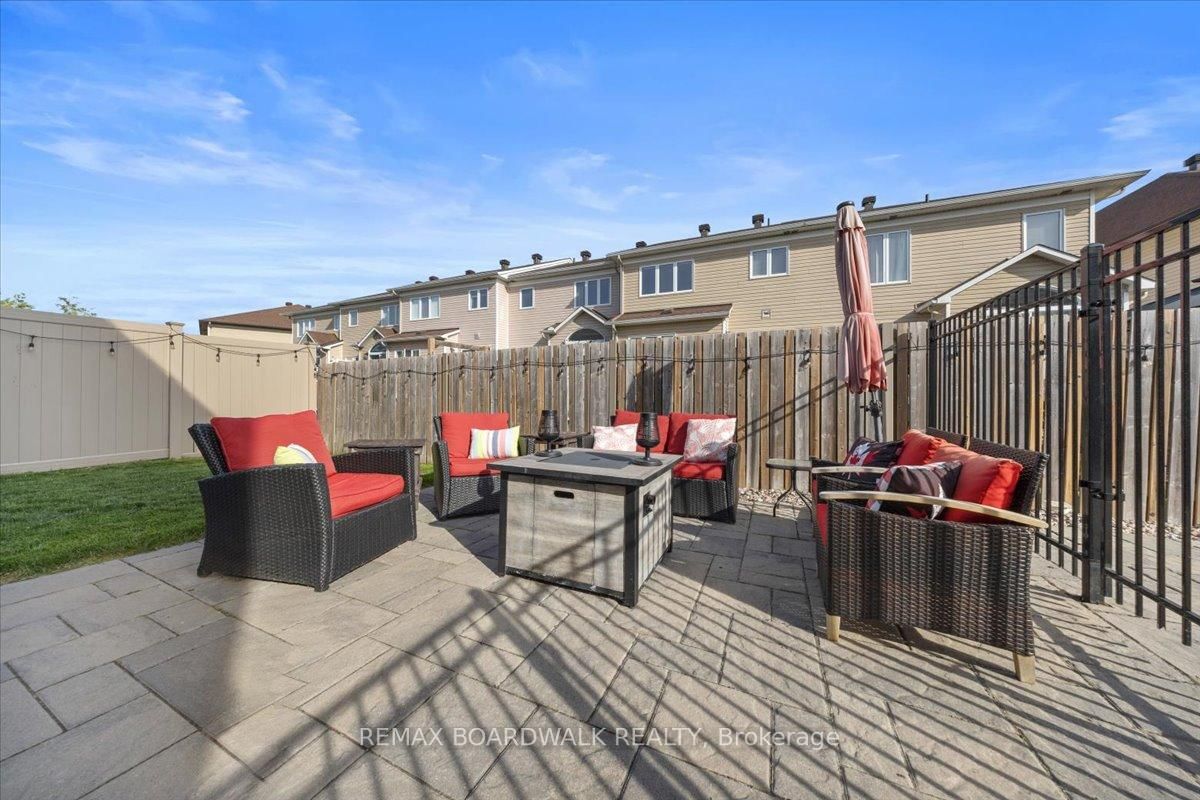
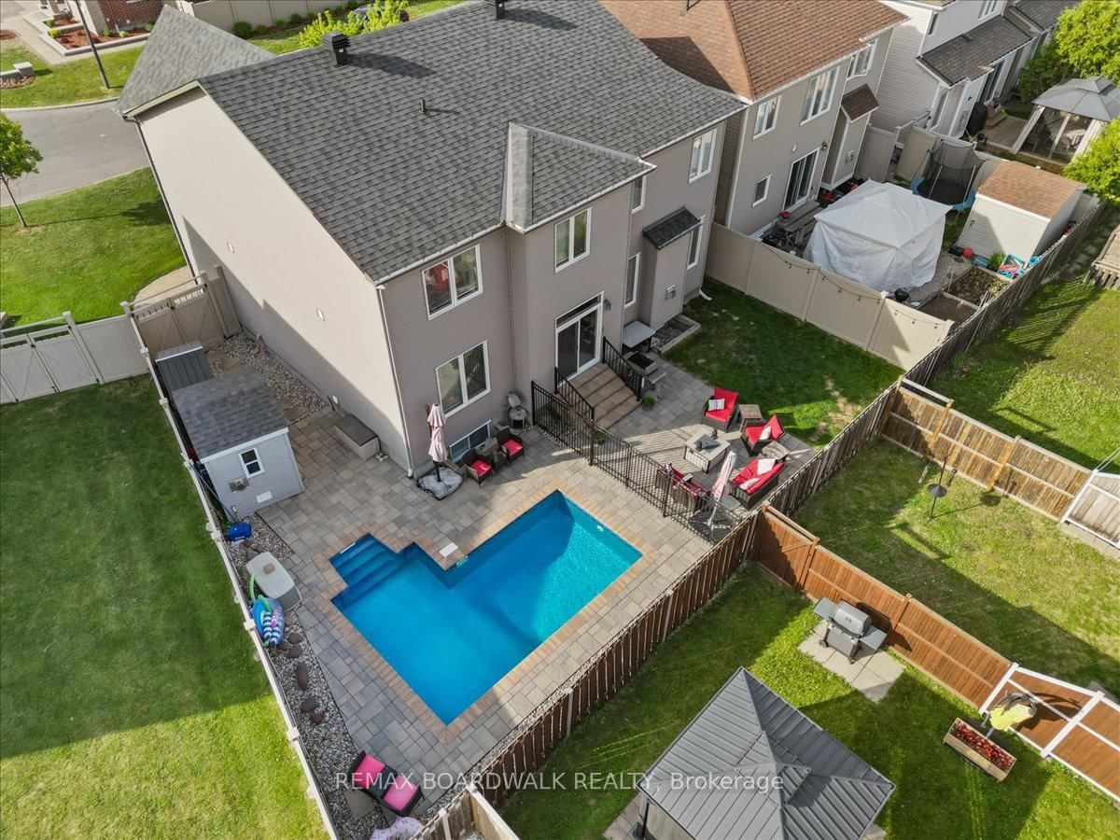
SPACIOUS, upgraded 4+1-bed home in Orléans with a gogeous POOL! Offering almost 2,700 sq. ft. above grade plus a FULLY FINISHED LOWER LEVEL. Built in 2014, this sought after Minto Sutherland Model blends modern comfort, generous living spaces, and a backyard designed for year-round enjoyment. The OPEN CONCEPT main floor features a bright great room with NATURAL GAS FIREPLACE, fully open to the kitchen-perfect for entertaining and keeping everyone connected. The large EAT IN KITCHEN includes stainless steel appliances, granite counters, ample cabinetry, and clear sightlines to the living area and backyard. A convenient MAIN LEVEL LAUNDRY room adds everyday practicality. Upstairs, you'll find four OVERSIZED bedrooms plus a large LOFT ideal for a home office, teen lounge, or play space. The luxurious primary suite offers a walk-in closet and spa inspired ensuite with double sinks, a SOAKER TUB, and a separate glass shower. The fully finished lower level extends your living space with a huge recreation room, built in bar, FULL BATHROOM, fifth bedroom, and abundant storage-perfect for guests, teens, or MULTIGENERATIONAL living. Step outside to your private retreat: a HEATED SALT WATER POOL with automated controls, surrounded by a STONE PATIO, grassy play area, and storage sheds. A stone pathway also runs along the driveway and continues to the backyard, adding curb appeal and convenience. CELEBRIGHT lights provide year-round exterior ambiance - NO NEED FOR LADDERS TO CELEBRATE HOLIDAYS! Located in a family friendly community close to great schools, parks, trails, the Avalon Pond and Community Centre and the 10th Line shopping district, this home offers the space, comfort, and lifestyle buyers are looking for. Welcome Home!

Listed by REMAX BOARDWALK REALTY

  • MLS #

    X13513350

  • Sq. Ft

    2500-3000

  • Sq. Ft. Source

    MLS

  • Lot Irregularities

    n/a

  • Year Built

    Available Upon Request

  • Pool

    Inground, Salt

  • Drive

    Private

  • Garage

    Attached, 2 spaces

  • Total Parking

    4

  • Family Room

    Y

  • Den

    Y

  • Exterior

    Stone

  • Fireplace

    Y

  • Roof

    Asphalt Shingle

  • Foundation

    Concrete

  • Elevator

    n/a

  • Water View

    n/a

  • Laundry Level

    Main

  • Heat

    Forced Air

  • A/C

    Central Air

  • Water

    Municipal

  • Water Supply

    n/a

  • Sewers

    Sewers

  • Central Vac

    N

  • Foyer

    2.91 x 4.43 ft Main level

    Tile Floor

  • Bathroom

    1.1 x 2.33 ft Main level

    2 Pc Bath

  • Living

    3.55 x 4.41 ft Main level

    Hardwood Floor

  • Dining

    3.43 x 3.94 ft Main level

    Hardwood Floor

  • Kitchen

    3.64 x 2.99 ft Main level

    Tile Floor, Stainless Steel Appl, O/Looks Family

  • Breakfast

    3.64 x 2.48 ft Main level

    W/O To Patio, Tile Floor

  • Family

    4.61 x 4.11 ft Main level

    Fireplace, Overlook Patio

  • Laundry

    3.33 x 1.92 ft Main level

    Access To Garage

  • Primary

    4.85 x 4.11 ft 2nd level

    O/Looks Backyard

  • Bathroom

    3.15 x 3.11 ft 2nd level

    5 Pc Ensuite

  • Other

    3.15 x 1.75 ft 2nd level

    W/I Closet

  • Loft

    2.85 x 2.24 ft 2nd level

  • Br

    3.59 x 4.01 ft 2nd level

  • Br

    5.03 x 4.45 ft 2nd level

  • Br

    4.14 x 4.4 ft 2nd level

  • Bathroom

    2.72 x 2.79 ft 2nd level

    5 Pc Bath, Tile Floor

  • Rec

    7.98 x 5.76 ft Lower level

    Laminate, Dry Bar

  • Bathroom

    2.07 x 1.95 ft Lower level

    4 Pc Bath, Tile Floor

  • Utility

    5.86 x 4.38 ft Lower level

    Laminate

  • MLS #

    X13513350

  • Sq. Ft

    2500-3000

  • Sq. Ft. Source

    MLS

  • Lot Irregularities

    n/a

  • Year Built

    Available Upon Request

  • Pool

    Inground, Salt

  • Drive

    Private

  • Garage

    Attached, 2 spaces

  • Total Parking

    4

  • Family Room

    Y

  • Den

    Y

  • Exterior

    Stone

  • Fireplace

    Y

  • Roof

    Asphalt Shingle

  • Foundation

    Concrete

  • Elevator

    n/a

  • Water View

    n/a

  • Laundry Level

    Main

  • Heat

    Forced Air

  • A/C

    Central Air

  • Water

    Municipal

  • Water Supply

    n/a

  • Sewers

    Sewers

  • Central Vac

    N

  • Foyer

    2.91 x 4.43 ft Main level

    Tile Floor

  • Bathroom

    1.1 x 2.33 ft Main level

    2 Pc Bath

  • Living

    3.55 x 4.41 ft Main level

    Hardwood Floor

  • Dining

    3.43 x 3.94 ft Main level

    Hardwood Floor

  • Kitchen

    3.64 x 2.99 ft Main level

    Tile Floor, Stainless Steel Appl, O/Looks Family

  • Breakfast

    3.64 x 2.48 ft Main level

    W/O To Patio, Tile Floor

  • Family

    4.61 x 4.11 ft Main level

    Fireplace, Overlook Patio

  • Laundry

    3.33 x 1.92 ft Main level

    Access To Garage

  • Primary

    4.85 x 4.11 ft 2nd level

    O/Looks Backyard

  • Bathroom

    3.15 x 3.11 ft 2nd level

    5 Pc Ensuite

  • Other

    3.15 x 1.75 ft 2nd level

    W/I Closet

  • Loft

    2.85 x 2.24 ft 2nd level

  • Br

    3.59 x 4.01 ft 2nd level

  • Br

    5.03 x 4.45 ft 2nd level

  • Br

    4.14 x 4.4 ft 2nd level

  • Bathroom

    2.72 x 2.79 ft 2nd level

    5 Pc Bath, Tile Floor

  • Rec

    7.98 x 5.76 ft Lower level

    Laminate, Dry Bar

  • Bathroom

    2.07 x 1.95 ft Lower level

    4 Pc Bath, Tile Floor

  • Utility

    5.86 x 4.38 ft Lower level

    Laminate

Thinking of Selling?

Find Out Your Home’s Value in Today’s Market!

No Email or Signup is required to view your home estimate.

estimate your home value

Contact Manoj Kukreja

Sales Representative,
Century 21 People’s Choice Realty Inc.,
Brokerage
(647) 576 - 2100

Manoj profile avatar

Estimated price

Date
Price
Change
2026-07-02
$1,031,794
1.37%

Mortgage Calculator

This data is for informational purposes only.

Mortgage Payment per month

Principal Amount

Interest

Total Payable

Amortization

Amortization

Closing Cost Calculator

This data is for informational purposes only.

Closing Cost Total for this property

Total Cash flow for purchasing this property

Down Payment(%)*
Additional information

Provincial Land Transfer Tax

Ontario Land Transfer Tax Rebate

Toronto Land Transfer Tax

Toronto Land Transfer Tax Rebate

PST on CMHC Insurance Premium

Lawyer Fees

$2,825

Government Registration Fee's

$164

Title Insurance

Closing Cost Total

Total Cash flow for purchasing this property

Provincial Land Transfer Tax

Ontario Land Transfer Tax Rebate

Toronto Land Transfer Tax

Toronto Land Transfer Tax Rebate

PST on CMHC Insurance Premium

Lawyer Fees

$2,825

Government Registarion Fee's

$164

Title Insurance

Down Payment(%)*

* A down payment of less than 20% is permitted only for first-time home buyers purchasing their principal residence. The minimum down payment required is 5% for the portion of the purchase price up to $500,000, and 10% for the portion between $500,000 and $1,500,000. For properties priced over $1,500,000, a minimum down payment of 20% is required.

Thinking of Selling?

Find Out Your Home’s Value in Today’s Market!

No Email or Signup is required to view your home estimate.

estimate your home value

Contact Manoj Kukreja

Sales Representative, Century 21 People’s Choice Realty Inc., Brokerage
(647) 576 - 2100

Manoj profile avatar

Recent Sold Listings in Avalon East, Ottawa

Popular Cities